


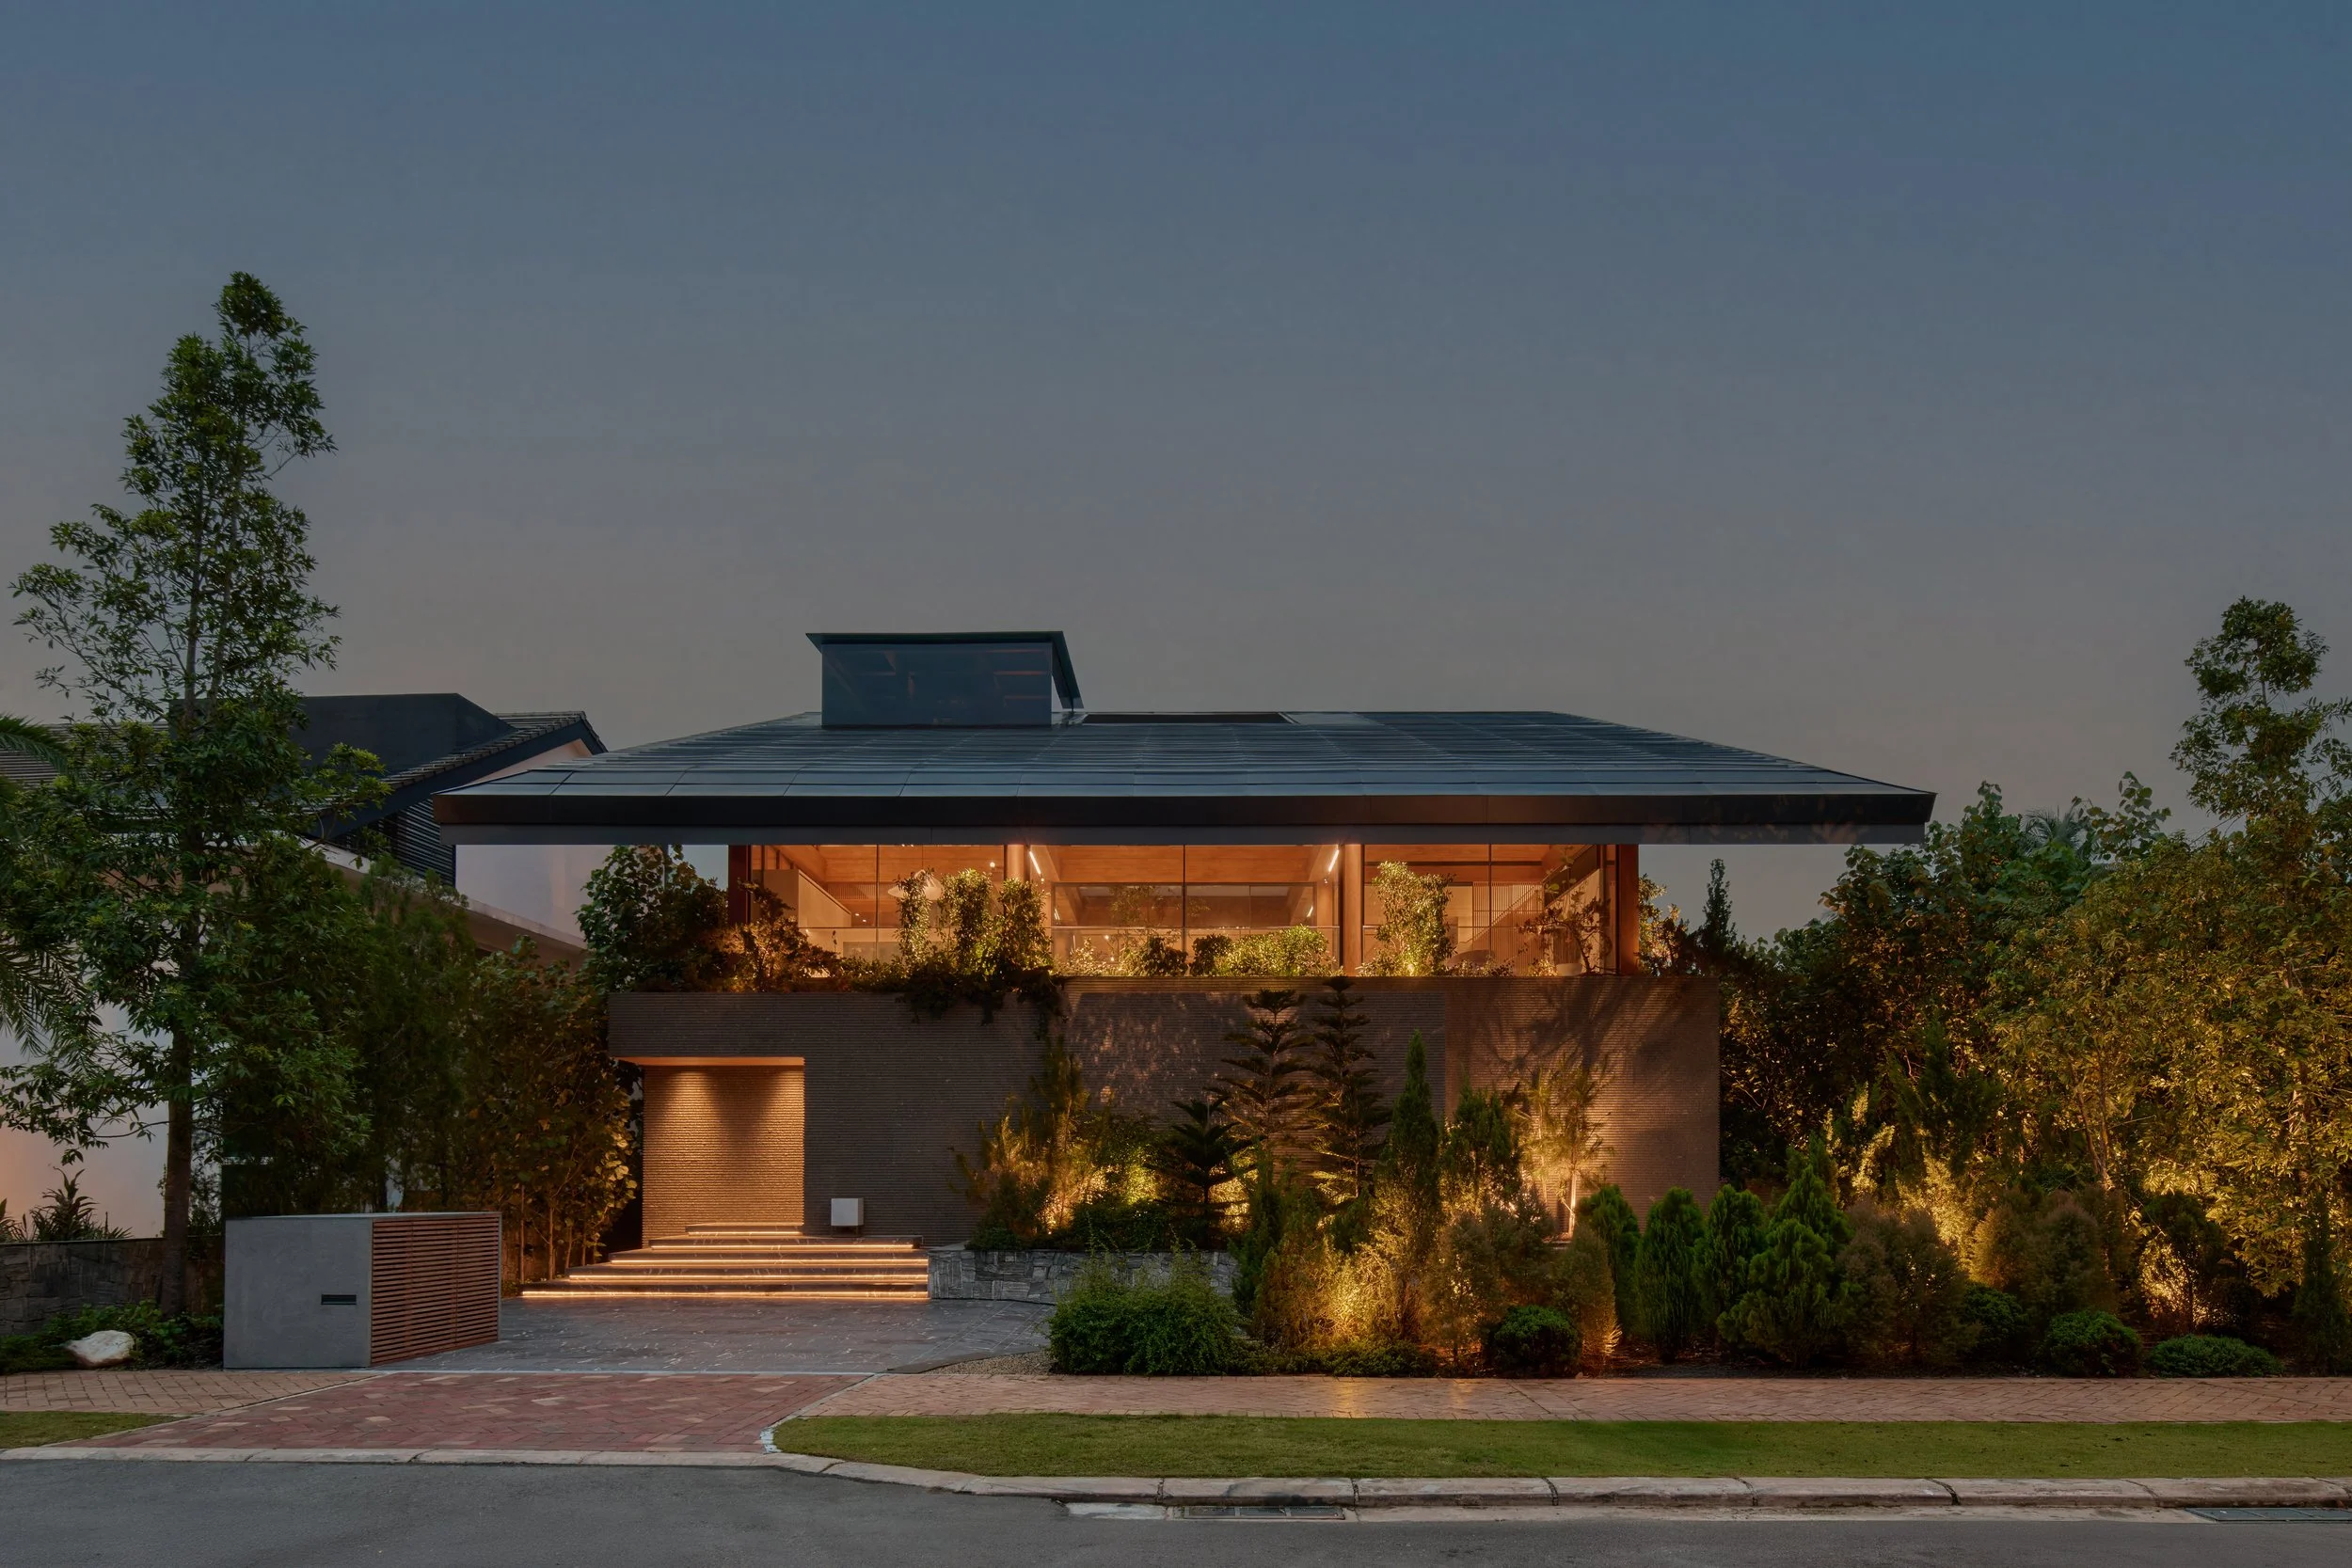

Situated within the historic Peranakan enclave of Emerald Hill, this project reinterprets the traditional Chinese Baroque shophouse as a contemporary residence that seamlessly integrates heritage conservation with modern family living.

This project is an Addition and Alteration (A&A) of an existing house along Wilkinson Road, Singapore. Much of the original structure was retained, including the triple-volume void. The design works with these inherited elements, clarifying their purpose and re-establishing spatial order without erasing the building’s existing framework.
The design treats light as a primary building material. The triple-volume void anchors the home as an apparatus for capturing diurnal shifts and translating them into a spatial narrative. As the sun moves, the void brightens, compresses, softens, and fades with passing of light through the day.
Its east-facing façade is replaced with 6-metre-high frameless glass panes, while the southern side opens toward an elevated garden and roof terrace.
A new staircase is reorganised as a backdrop to the atrium, reinforcing the clarity of the section. Clad in matte stainless steel, it reflects soft gradients of daylight as one moves through the space. Ascending or descending the stair reveals subtle environmental shifts, making time and light directly perceptible through circulation.
A new Accoya timber trellis wraps the façade, tying the various elements together. It filters daylight, moderates solar exposure, and forms awnings over the entrance, balcony, and terraces. At the front, a new balcony is lowered beneath the crown of an existing roadside tree, borrowing its shade and making it the primary outlook from the master bedroom.
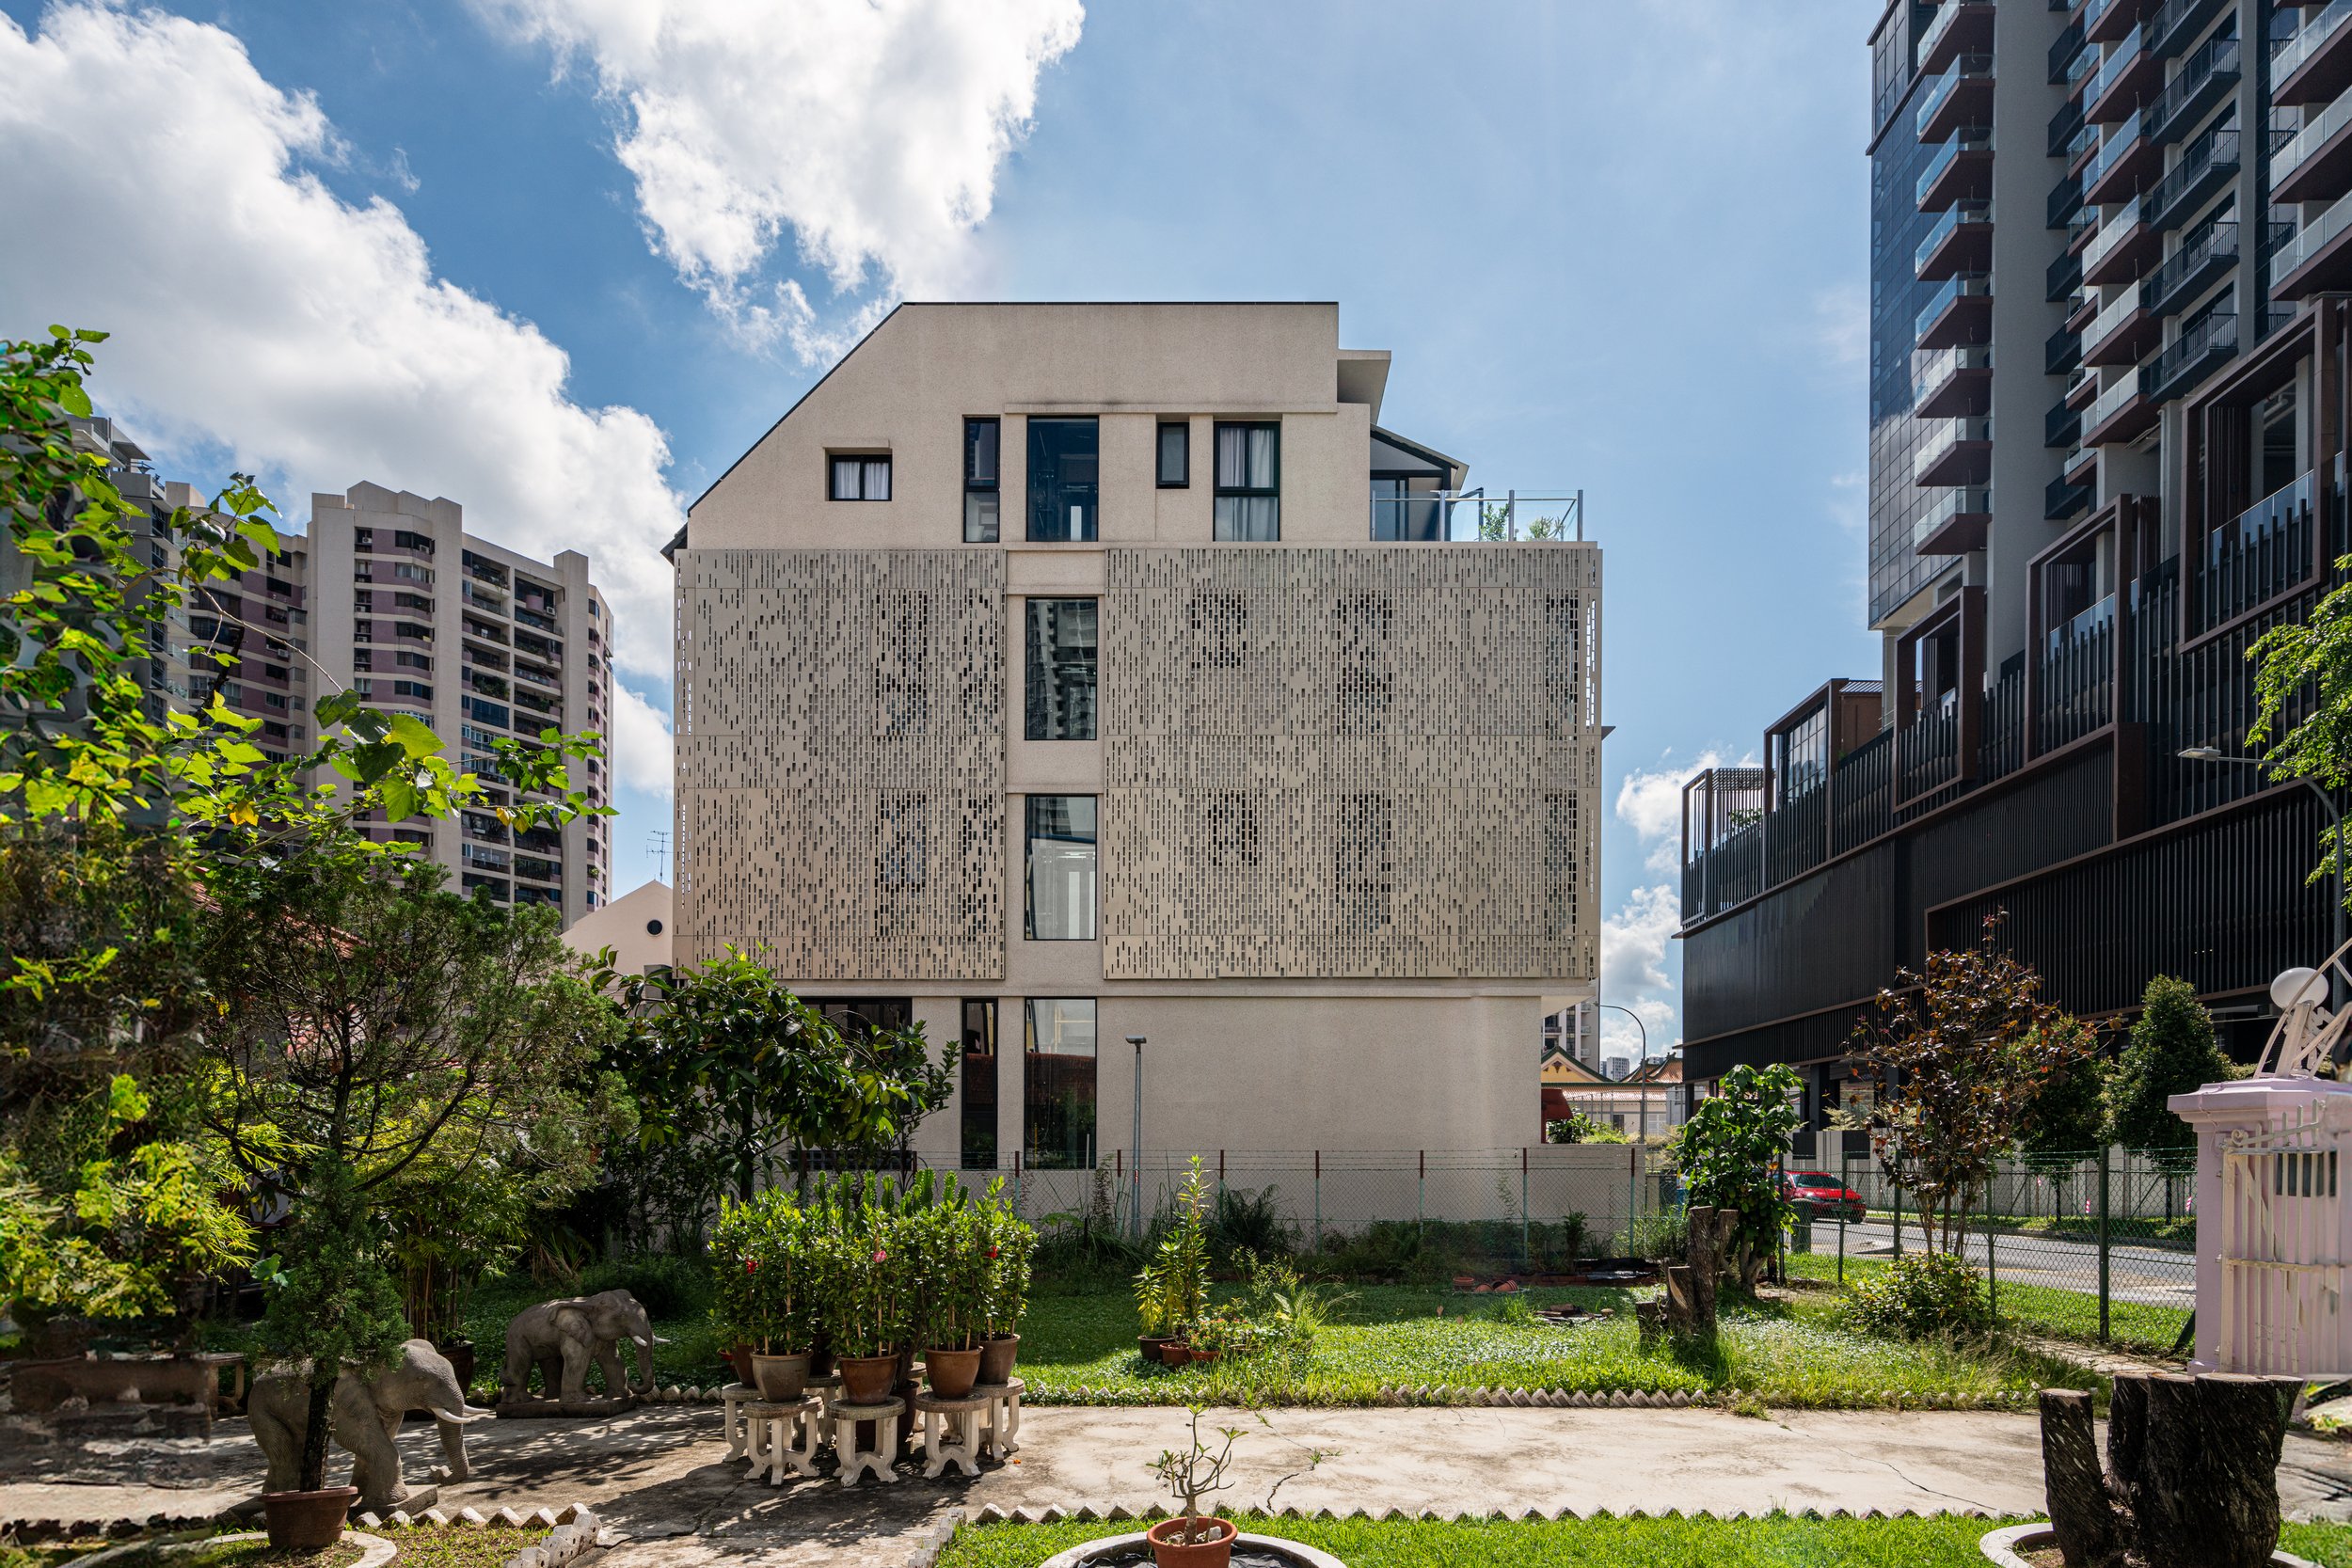

A Home of Elegance and Curation. This residence is designed as a series of curated spaces that blend luxury with purposeful composition. Every corner is thoughtfully framed to enhance daily living while also serving as a backdrop for content creation, gatherings, and personal expression.



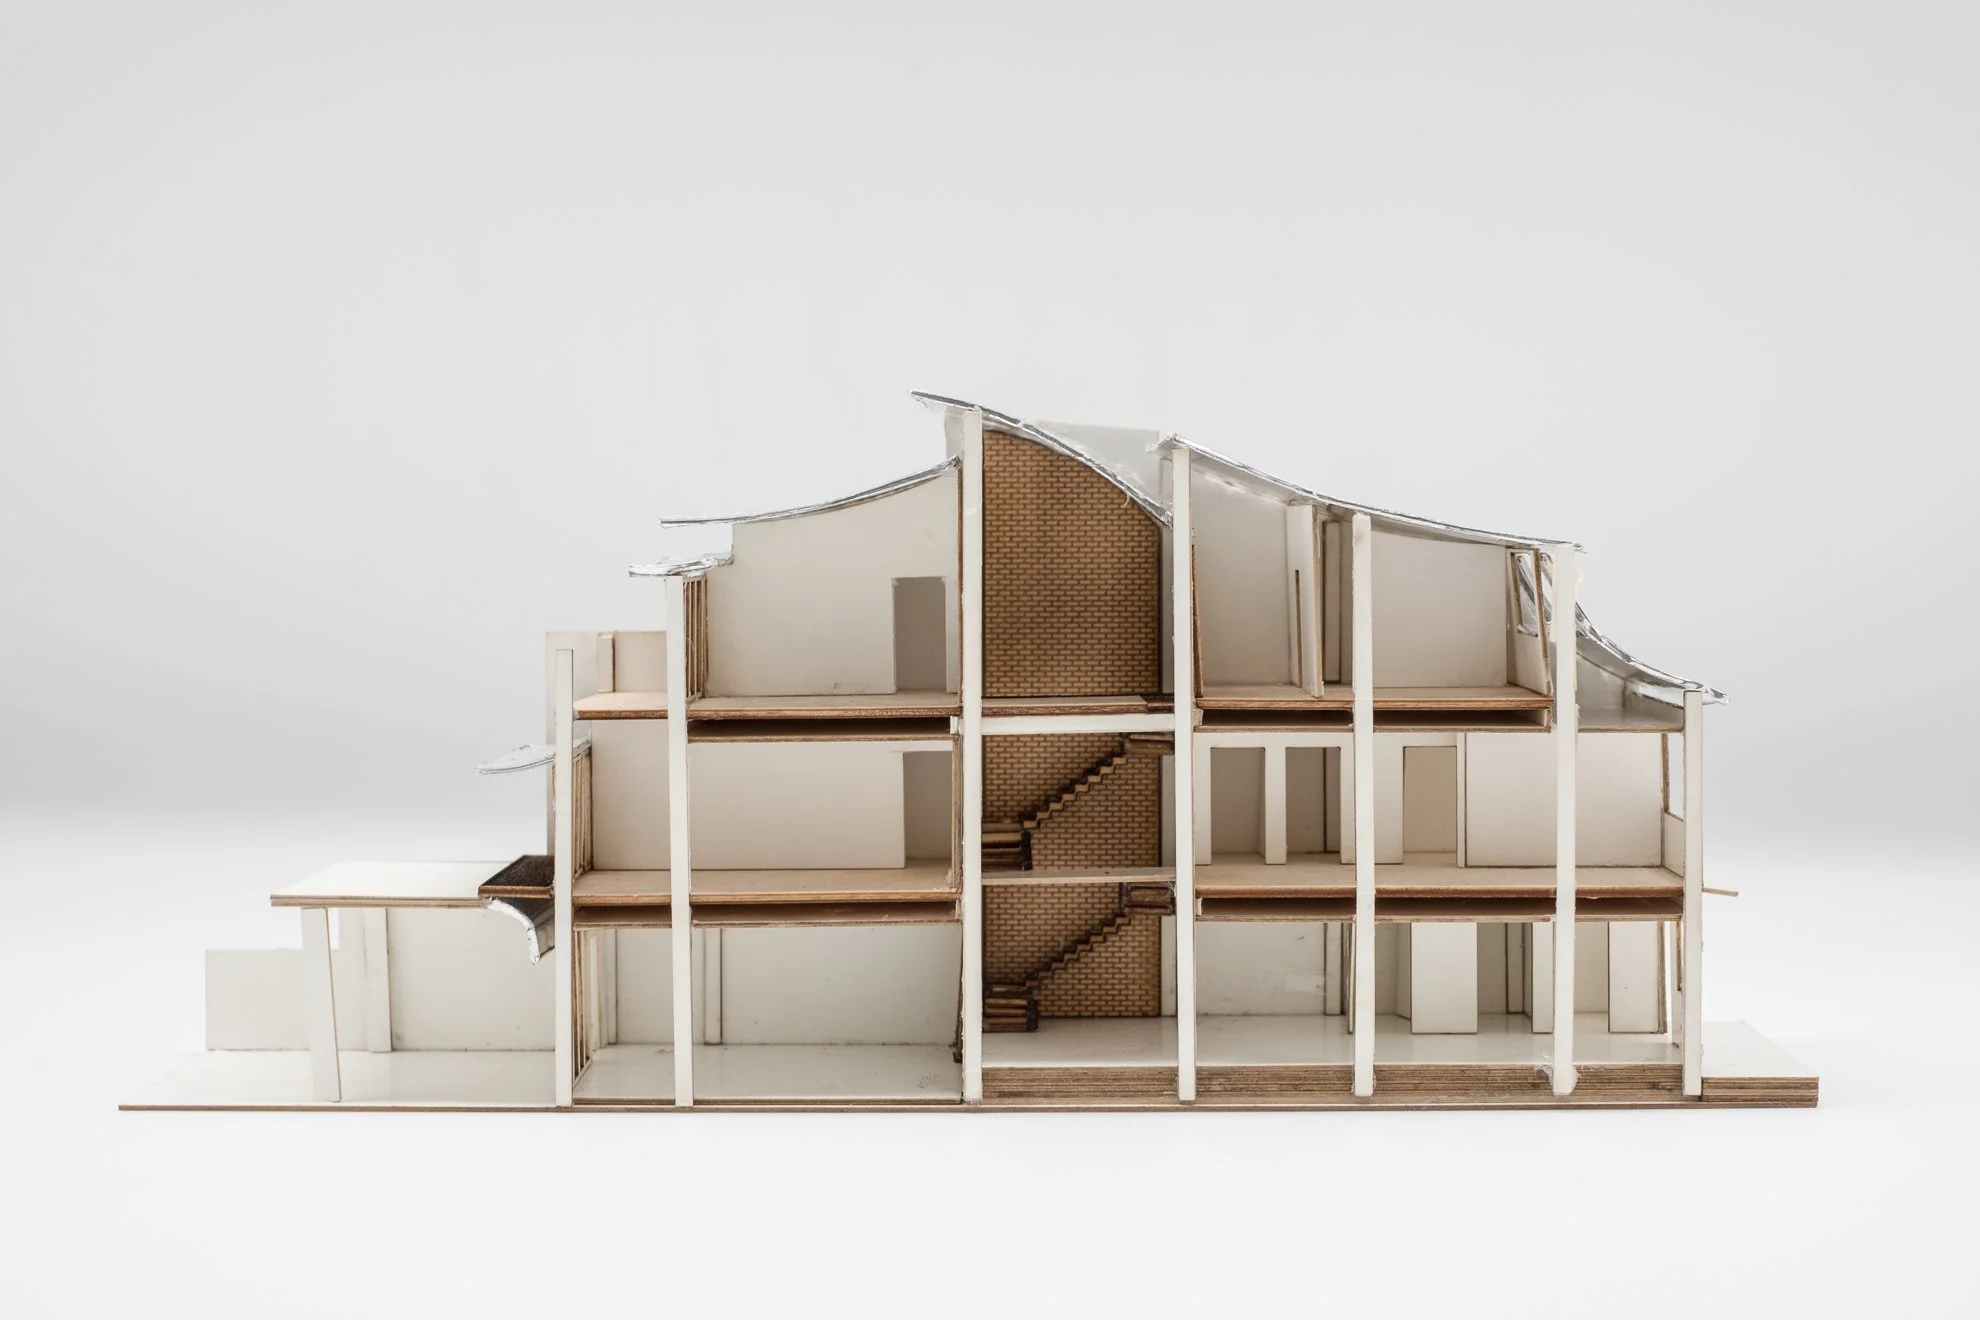
Bringing in daylight into the terrace house is often one of the most common requirements by house owners since windows are restricted to the front and back façade and most often than not, these façades are reserved for private bedrooms which block light into the common spaces. This is especially so when terrace houses are extended beyond 3-storeys where deep light-wells become less effective.
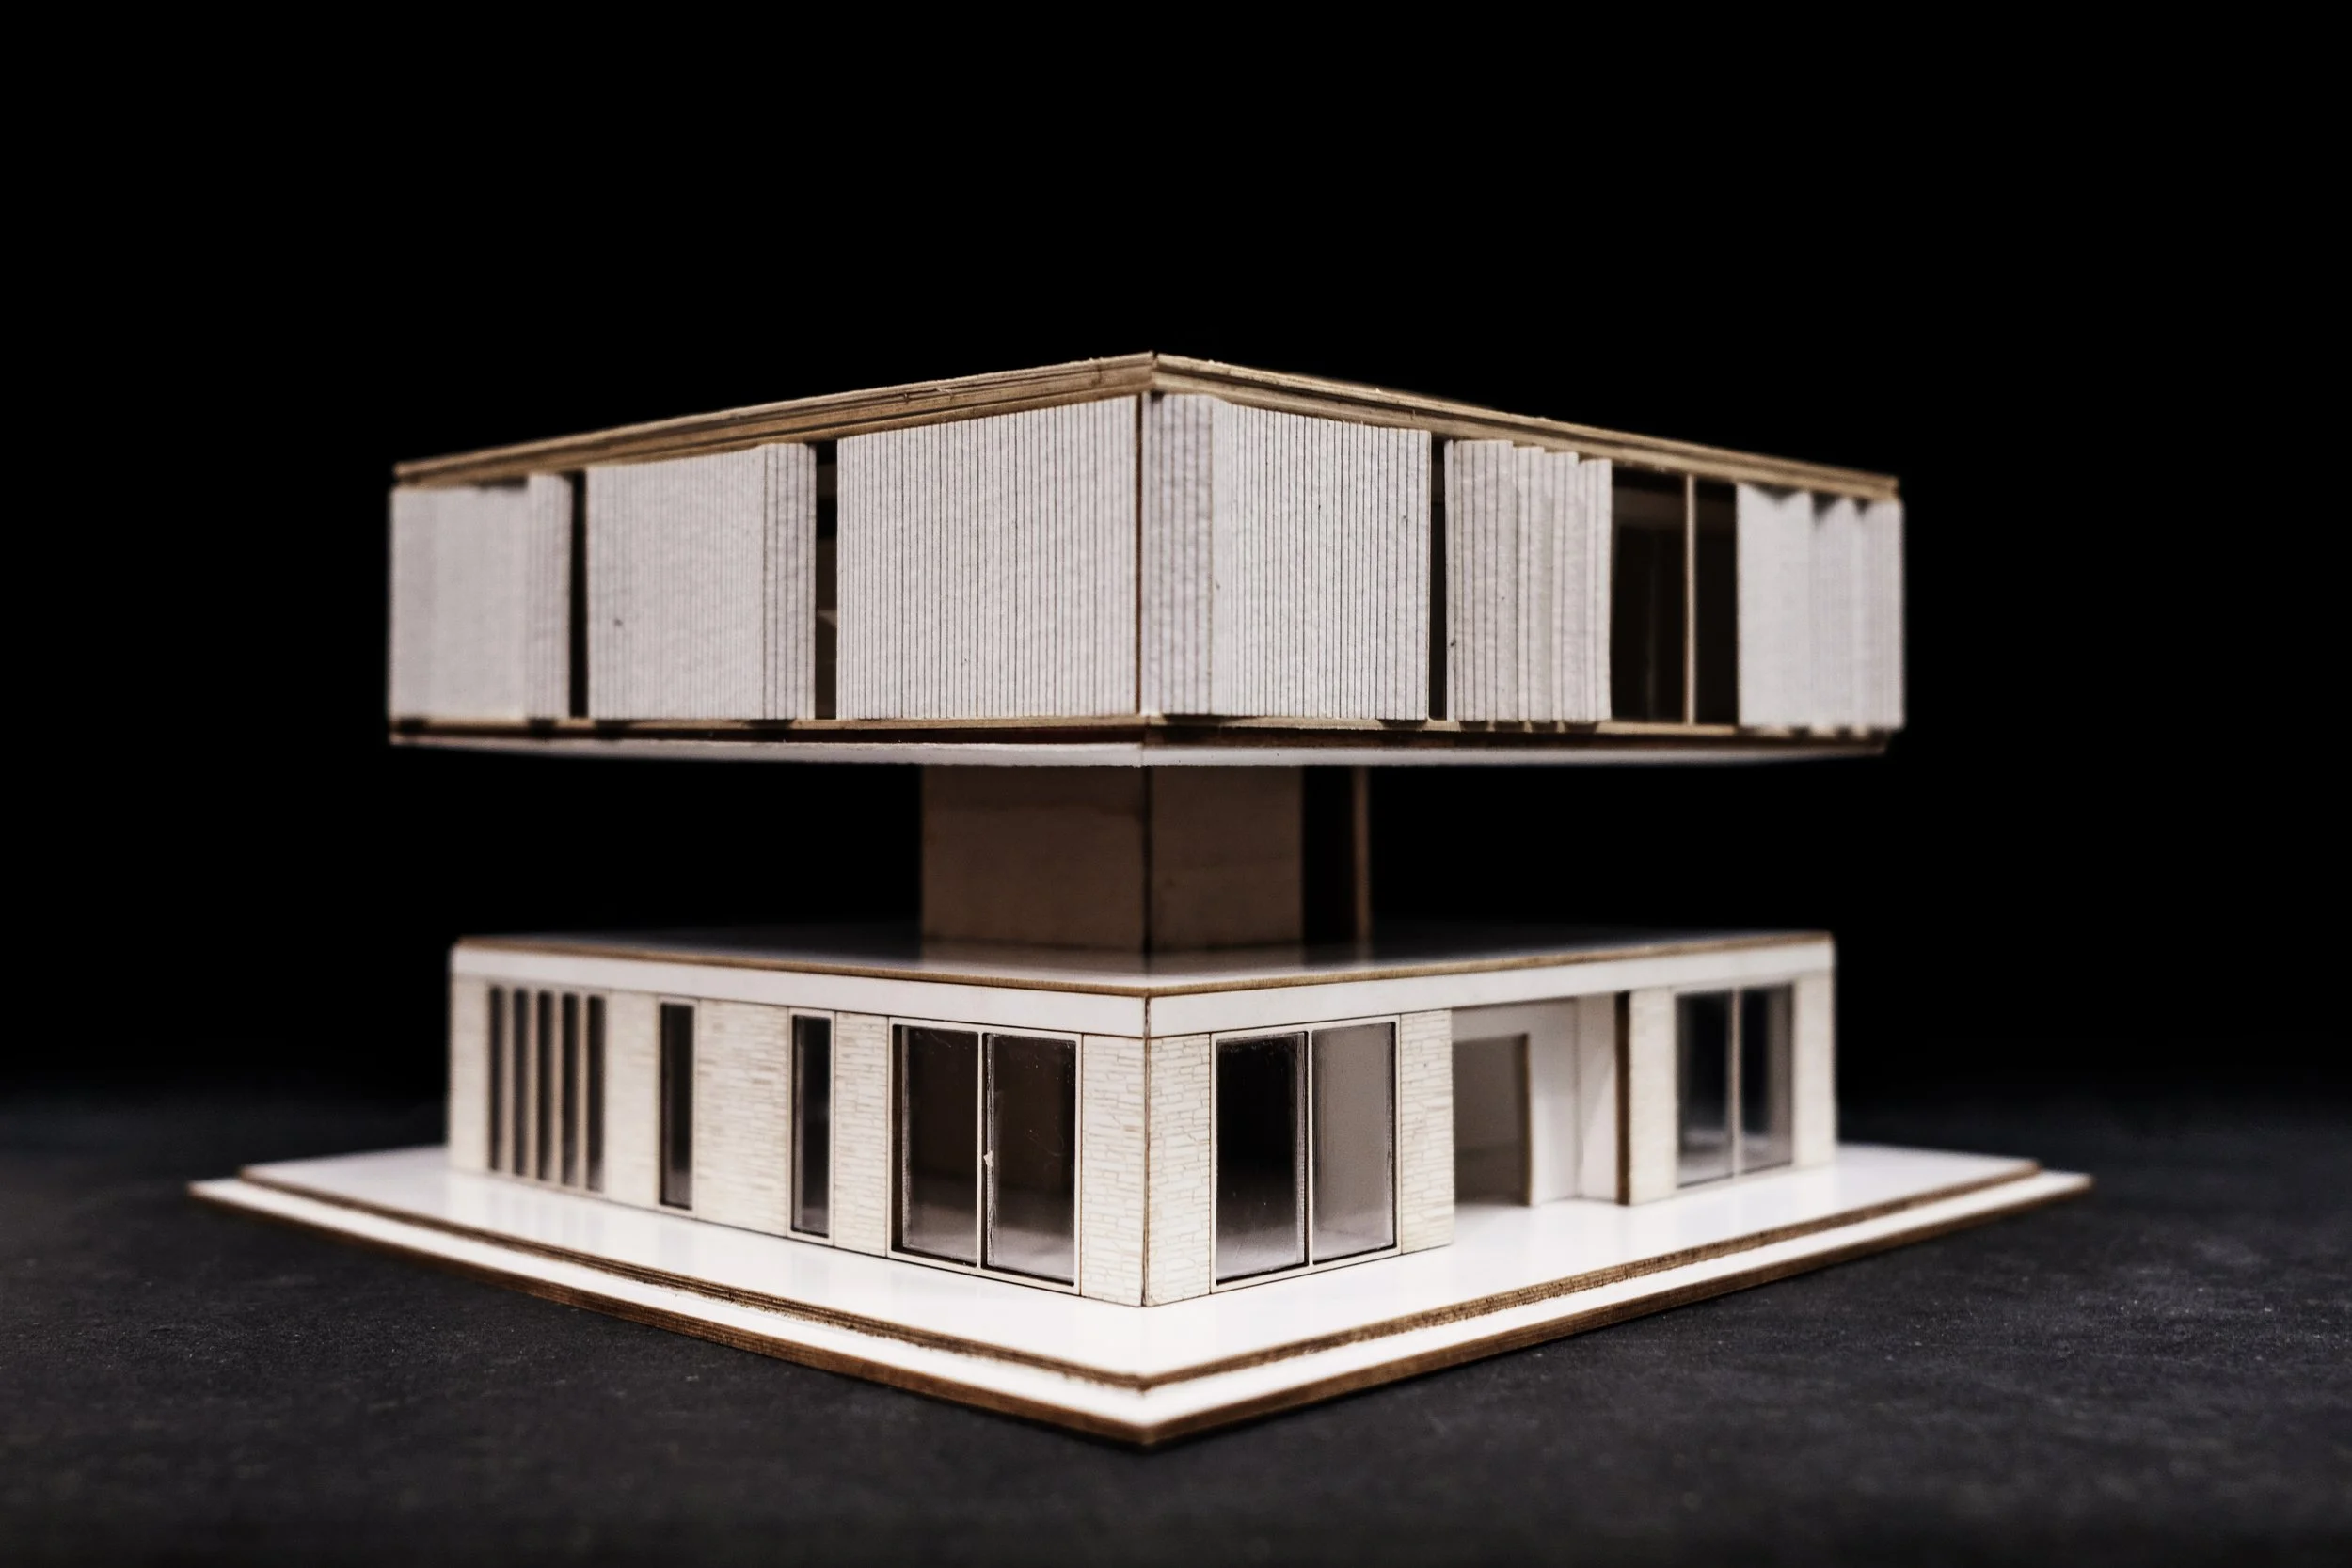

Sitting in a landlocked site bounded by higher neighbouring developments, the Light House was structured as a U-shaped courtyard formed by 3 stacked volumes with inward-looking views.

The Glass Block house is a reconstruction of an existing 2-storey semi-detached house to create an additional floor.

A small bricked, 2-storey conserved bungalow sits atop a 30-metre-wide by 100-metre-long slopping site. Elevated 12 meters high at the North, the 20th century Plantation Estate overlooks large terracing grass fields which terminates southwards into a luscious mixture of mature tropical trees such as Tembusu, Angsana, Ficus and Palms.
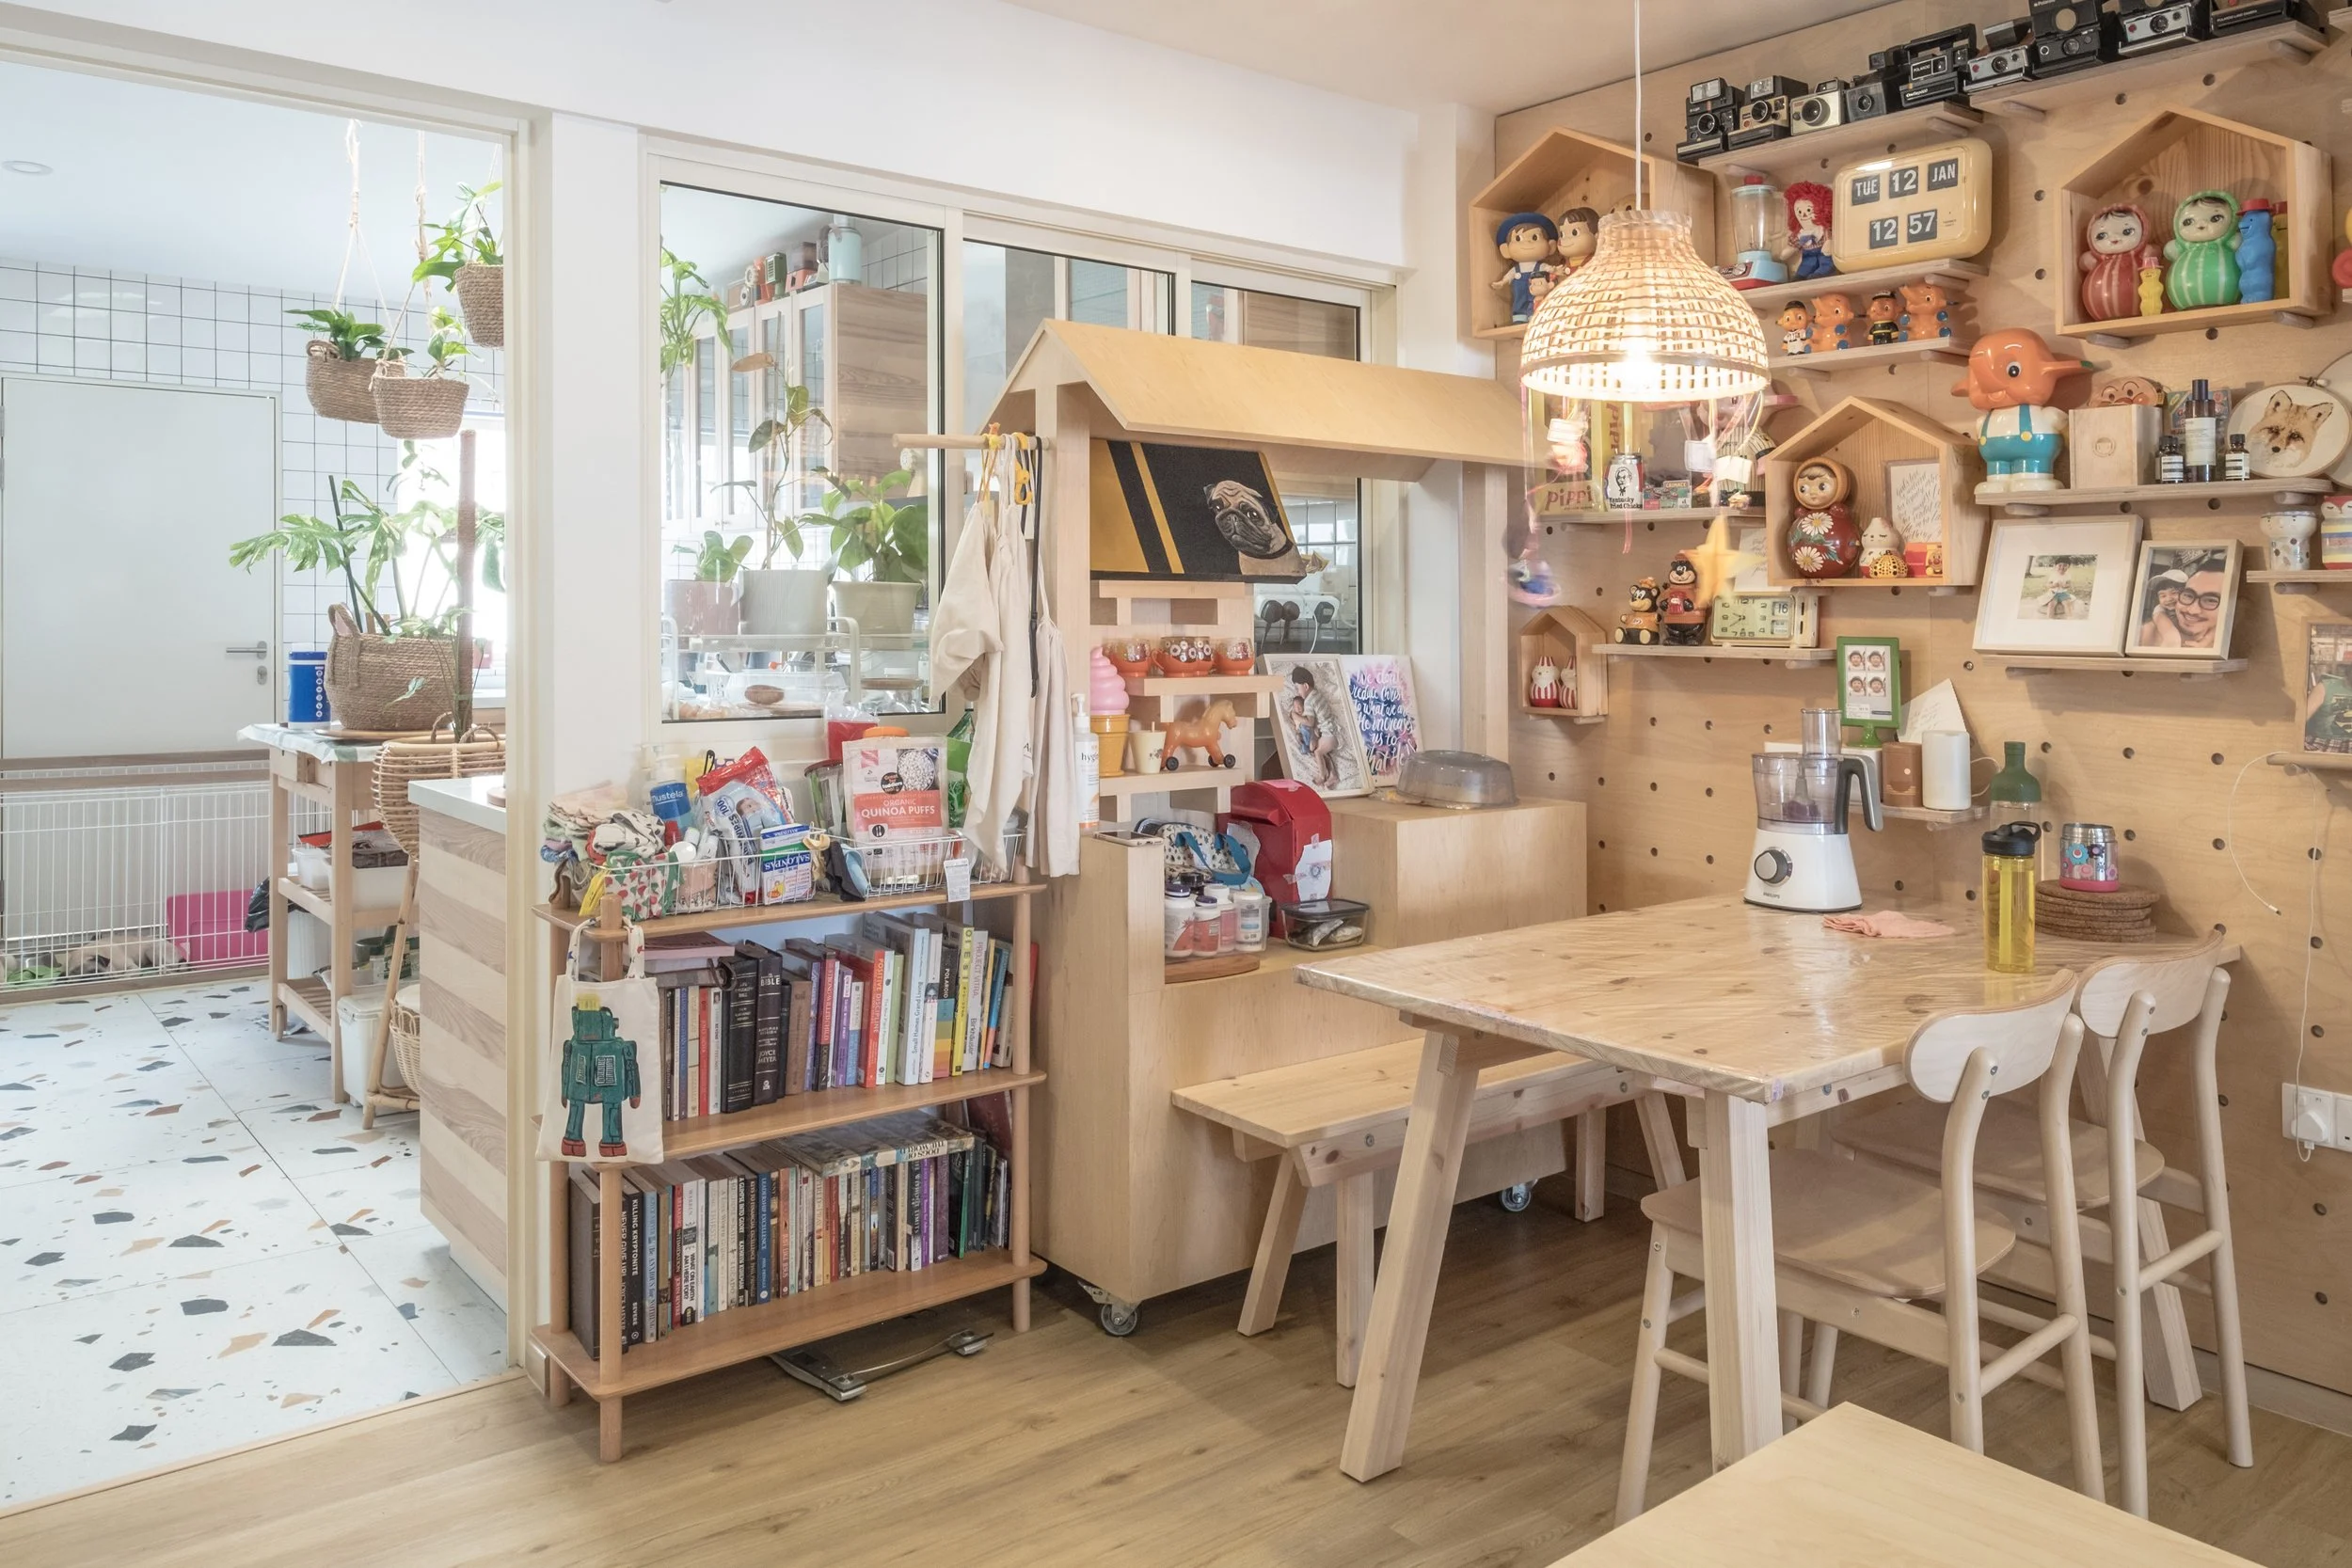
Type0 Architecture has completed a small house for a young family. The interior constructed in birch plywood, forms a series of intimate spaces, nooks and hideouts that are organized around a light well.
The architecture recedes, making space for the family’s curation of their Home.

The Lightwell house is an addition and alteration project of an intermediate terrace house consisting of a rear and roof extension.
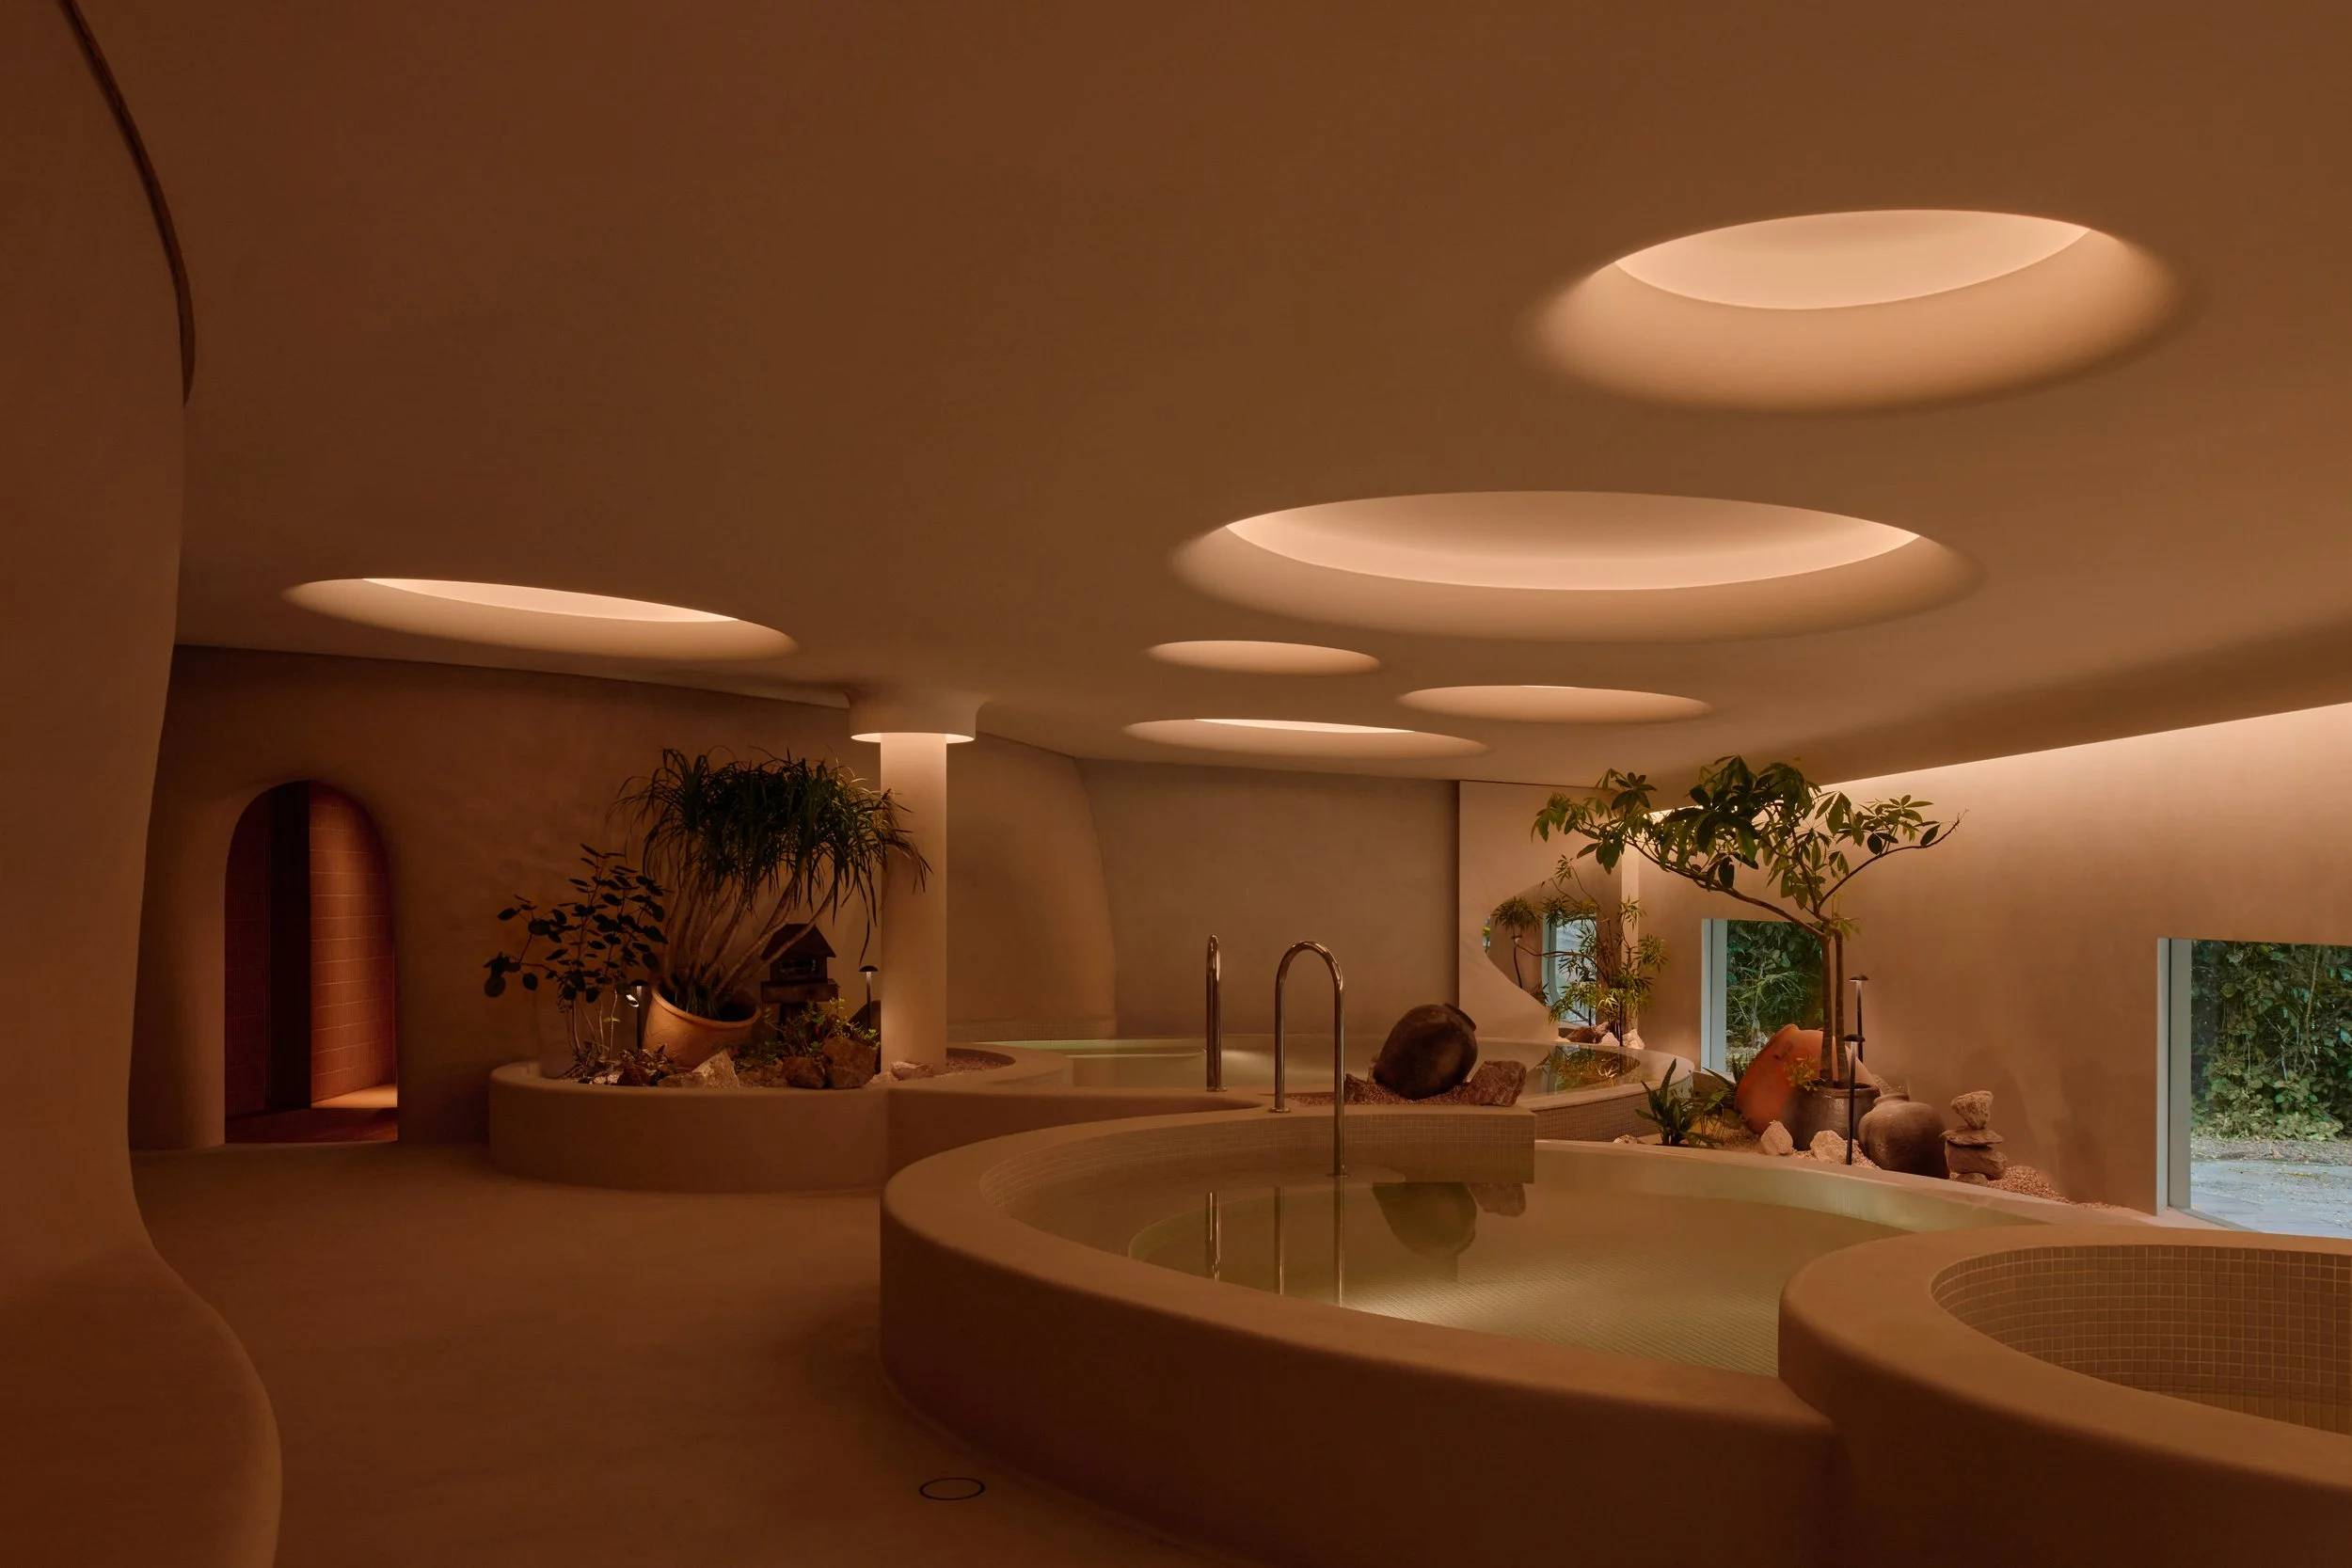
Nowhere Baths, by Type 0 Architects, is a gender-inclusive bathhouse in Singapore where sculpted architecture, sensory immersion, and tropical landscape converge to create an elemental, reflective, and restorative bathing experience.

The intent is for the pavilion to be both a 1:10 scale model of the inhabitable palimpsest of the Paya Lebar Air Base (PLAB) masterplan runway which promotes restoration as one of the key design principles; as well as to engage participation from the public by allowing all to create their own unique 1:10 scale apartment models to enliven the pavilion structure utilizing timber off-cuts to create moments of habitation.


The proposal aims to create an environment that promotes Unity, Individuality and Continuity for Char Yong Association (CYA). An incubator for future leaders, thinkers, and entrepreneurs.

Sited between the “Serene Garden”, a horticultural garden inspired by Japanese Zen gardens, and The Meadow, a large-scale event space, the Mirai Garden Restaurant is designed after the traditional Japanese Tea House to offer a transitional stopover.

The mass is produced through a series of variables (sliders) that can affect the shape. The flexibility of this form, and the way in which variables are used to manipulate it, establishes the range of options that can be considered during the optimization. Individual architecture elements like the walls and floors for example are optimized for the purpose


Time and again, nothing more than the security of a basic resource such as water has brought awareness of Singapore’s existence to the national psyche. Indeed, the site is a testament to Singapore’s efforts to overcome this vulnerability; with the Marina Barrage the entire bay along with Singapore, Kallang, Geylang and Rochor Rivers had been turned into a freshwater reservoir through a process of natural desalination forming the largest reservoir in Singapore. Our strategy is to use the very element that threatens our survival, Water, as the primary “building material” for the Founder’s Memorial.

Lex Walsall Waterfront Regeneration project is part of a government directed program to rejuvenate the region – to transform the post industrial town of Walsall into a global city.

An Architectural commercial and high-rise residential development project with the existing building located in the bustling District 1 of Ho Chi Min City. This project has been shortlisted in a prestigious architecture design competition. One of the core principles that guided the design of this project was the emphasis on minimizing environmental impact.

